


Address
500 Denali Drive, Kyle, TX
Price
$ 393,990
Property Attributes
- MLS#1955271
- TypeSingle Family
- Listing Status Active
- CountyHAYS
- CityKyle
- Area3100
- NeighborhoodParamount
- Zip78640
- StyleTwo Story
- Year Built2026
- Taxes$ 2
- Price$ 393,990
- Bedrooms4
- Full Bathrooms3
- Half Bathrooms0
- Sqr Footage2241
- Lot Size0.132 Acres
Data Source:
LERA MLS
Property Description
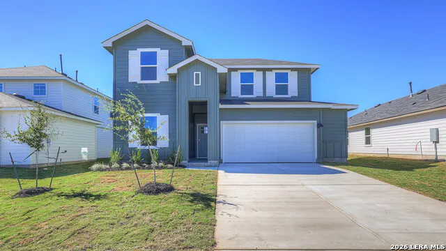
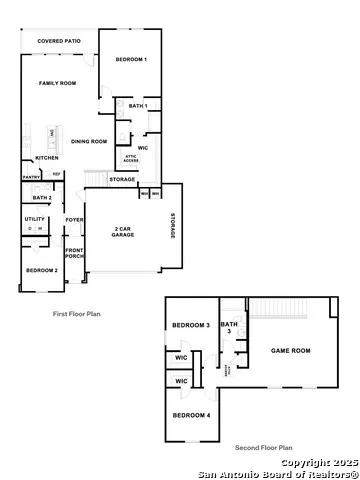
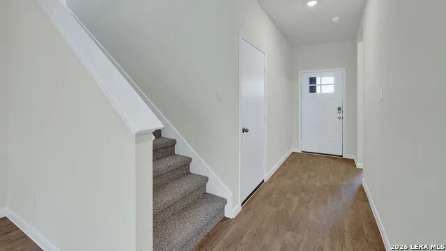
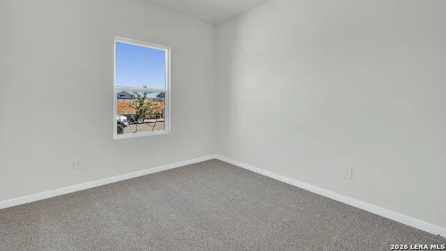
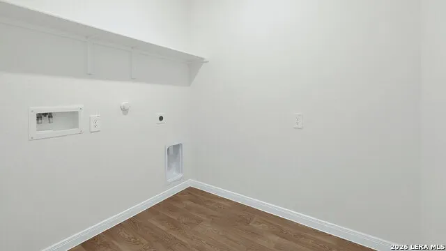
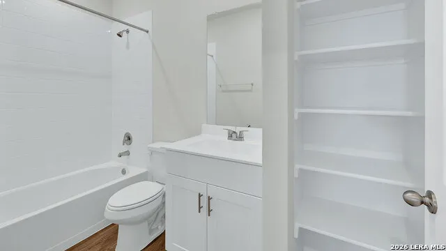
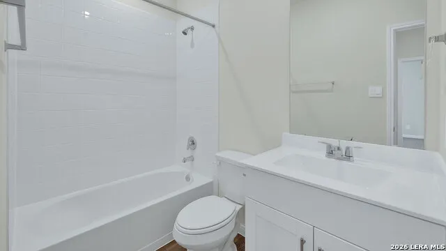
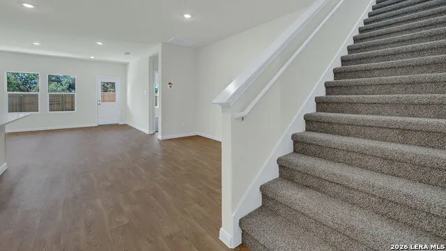
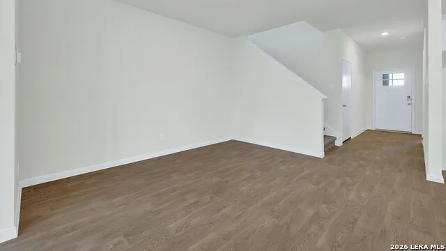
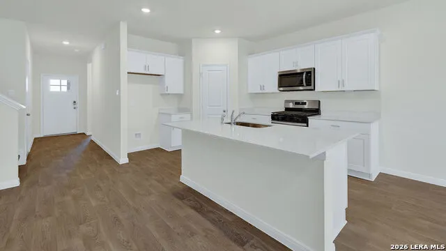
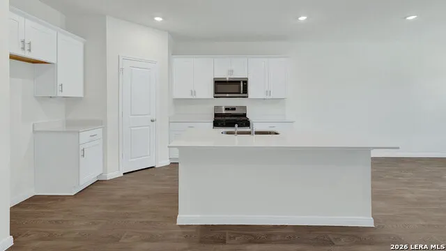
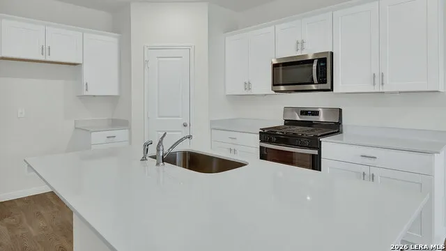
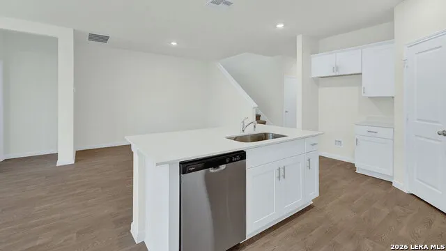
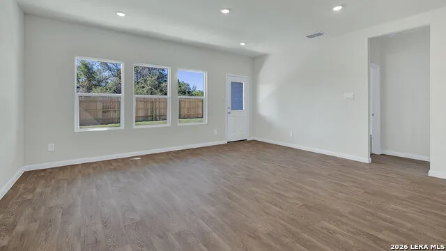
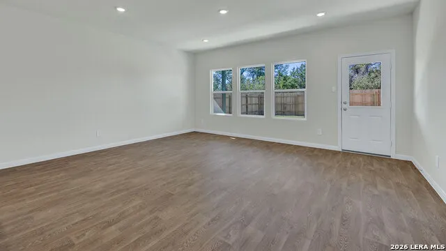
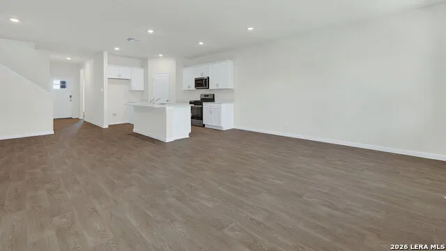
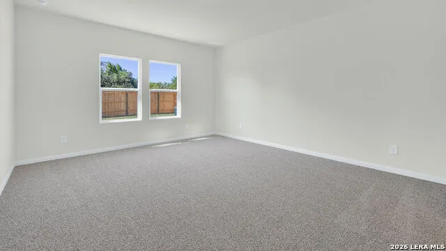
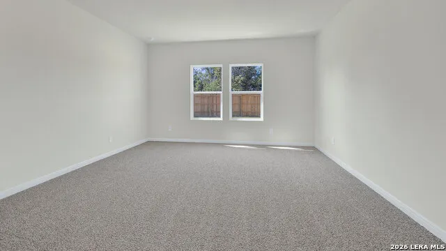
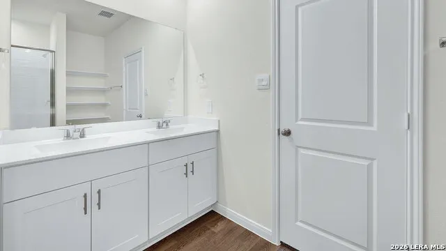
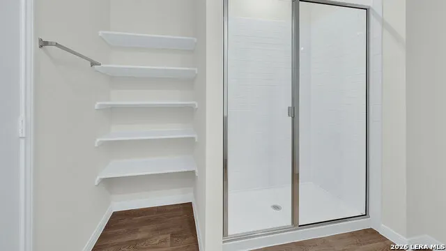
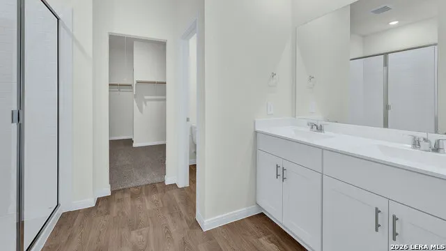
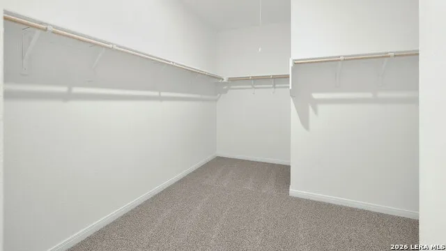
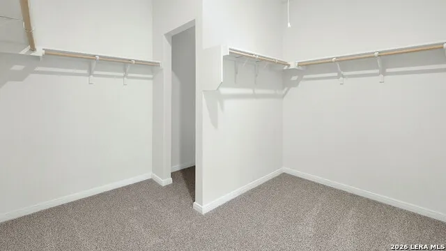
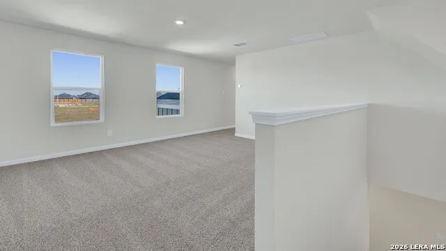
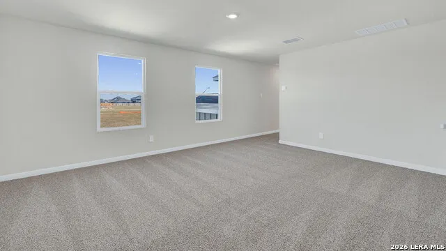
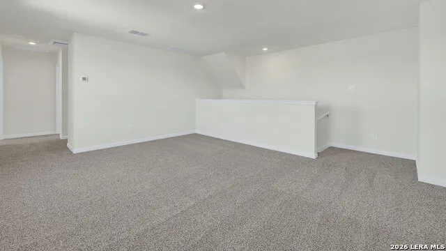
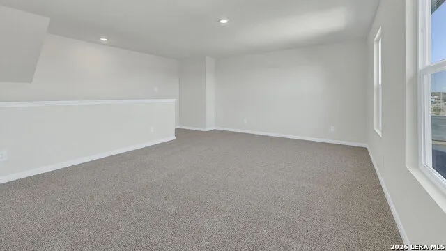
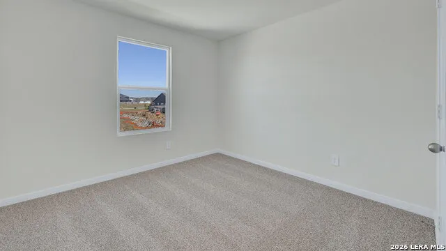
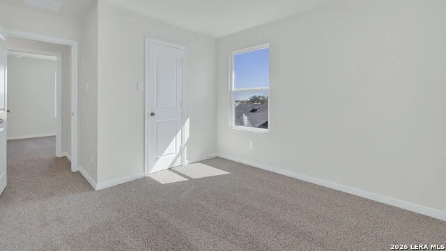
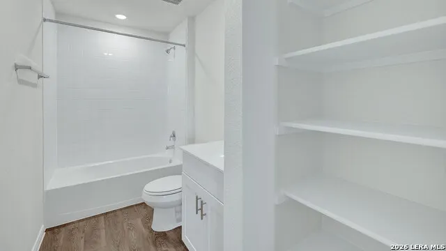
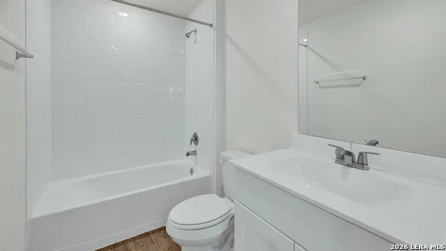
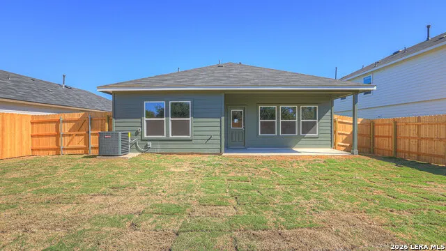
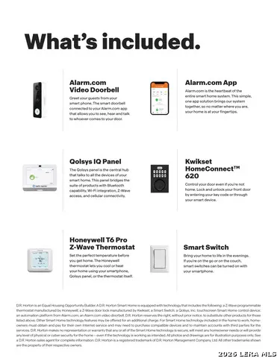
MOVE IN READY! 2.5 GARAGE GET FOR STORAGE. EASY ACCESS TO I-35! The Mitchell is a two-story floorplan. This 2,241-square-foot home features 4 bedrooms, 3 bathrooms, a game room, along with a modern farmhouse exterior. Step through the foyer into an open-concept kitchen, dining area, and family room. The L-shaped kitchen features a large island with undermount sink, quartz countertops with backsplash, 36-inch upper cabinets, a corner pantry, and stainless-steel appliances. Rear windows bring natural light into the family room. The first floor includes the primary suite at the back of the home, plus a secondary bedroom, full bathroom, and utility room near the front. The primary bath features a walk-in shower, dual-sink vanity with quartz countertop, private toilet area, and large walk-in closet. Upstairs, a game room with front-facing windows offers flexible space for a second living room or play area. Two additional bedrooms and a full bathroom round out the second floor. The Mitchell also includes vinyl flooring in common areas, carpet in the bedrooms, extra garage storage, a tankless water heater, covered back patio, full sod, irrigation, and our America's Smart Home base package.
| Elementary School | Middle School | High School |
|---|---|---|
| Not Applicable Elementary School | Not Applicable Middle School | Not Applicable High School |
| Price History | |
|---|---|
| 4/6/2026 | Listed $393,990 |
General Features
| Living Area | 2241 |
|---|---|
| Construction | New |
| Heating | Central |
| Cooling | One Central |
| Bathrooms | 3 |
| HOA Fee | 35 |
| Subdivision | PARAMOUNT |
| Builder | DR HORTON |
| Class | Single Residential |
| Type | Single Family Detached |
| Style | Two Story |
| Roof | Composition |
| HOA Mandatory | Mandatory |
| Miscellaneous | Builder 10-Year Warranty |
| Status | Active |
| HOA Frequency | Monthly |
| Attached Garage | No |
| HOA Name | PARAMOUNT HOA |
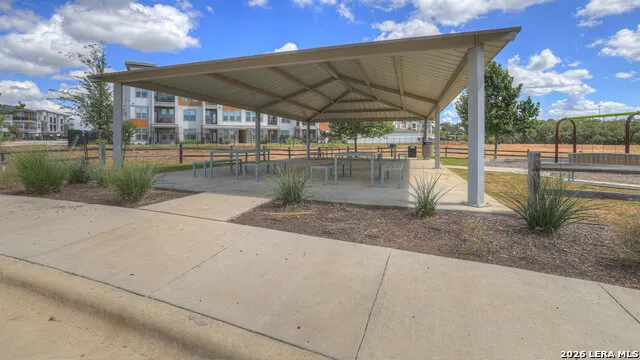
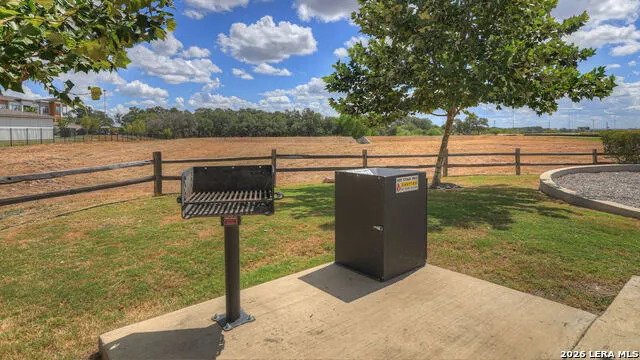
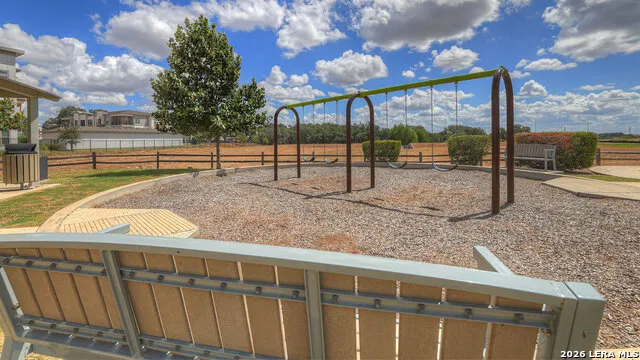
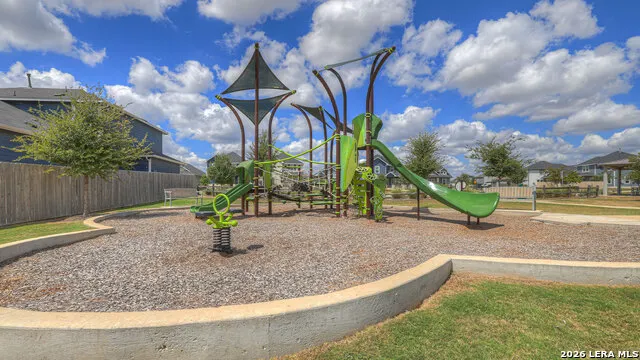
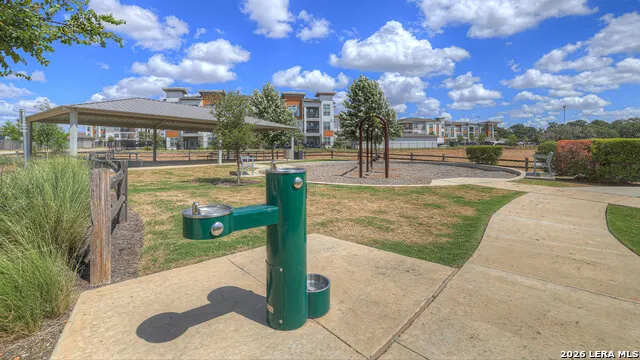
| Neighborhood Amenities | Park/Playground |
| Multiple HOA | No |
| Area | 3100 |
| Year Built | 2026 |
| High School | Not Applicable |
| School District | Hays I.S.D. |
| Proposed Terms | Conventional,FHA,VA,TX Vet,Cash,USDA |
| Elementary School | Not Applicable |
| Middle School | Not Applicable |
| Legal Description | PARAMOUNT PHASE 3,BLOCK AF,LOT 81 |
| Taxes | 2.42 |
Interior Features
| Kitchen Length | 13 |
|---|---|
| Kitchen Width | 12 |
| Total Bedrooms | 4 |
| Full Baths | 3 |
| Interior Features | One Living Area,Island Kitchen,Walk-In Pantry,High Ceilings,Open Floor Plan,Laundry Main Level,Laundry Room,Walk in Closets,Attic - Partially Floored,Attic - Pull Down Stairs,Attic - Radiant Barrier |
| Stories | 2 |
| Flooring | Carpeting,Vinyl |
| Heating Fuel | Natural Gas |
| Bedroom2 Width | 10 |
| Bedroom3 Length | 11 |
| Bedroom3 Width | 10 |
| Bedroom4 Length | 11 |
| Bedroom4 Width | 10 |
| Family Room Length | 16 |
| WINDOW COVERINGS | None Remain |
Exterior Features
| Exterior | Other |
|---|---|
| Foundation | Slab |
| Pool (Y/N) | No |
| Exterior Features | Covered Patio,Privacy Fence,Sprinkler System,Double Pane Windows |
| Pool | None |
| Lot Size | 0.132 |
| Water/Sewer | City |
| Inclusions | Washer Connection,Dryer Connection,Microwave Oven,Stove/Range,Gas Cooking,Disposal,Dishwasher,Smoke Alarm,Gas Water Heater,City Garbage service |
| Garage Parking | Two Car Garage,Oversized |
Amenities
- Foreclosure
- Views
- Short Sale
- New Construction
- Adult 55+
- Lease To Own
- No HOA Fees
- Furnished
- Primary On Main
- Air Conditioning
- Seller Finance
- Green
- Fixer Upper
- Horse
- Golf
- Fireplace
- Deck
- Garage
- Basement
- Pool
Property vs Single Family Average in 78640
Price
Year Built
Visits
In The Neighborhood
Kyle
$ 379,990
- Type
- Single Family
- Size
- 2,492 SqFt
- Rooms
- 5 Beds + 3 Baths
D.R. Horton-Texas, LTD 281-819-1747
Kyle
$ 379,990
- Type
- Single Family
- Size
- 2,492 SqFt
- Rooms
- 5 Beds + 3 Baths
D.R. Horton-Texas, LTD 281-819-1747
Kyle
$ 379,990
- Type
- Single Family
- Size
- 2,473 SqFt
- Rooms
- 4 Beds + 3 Baths
D.R. Horton-Texas, LTD 281-819-1747
Kyle
$ 328,990
- Type
- Single Family
- Size
- 1,772 SqFt
- Rooms
- 4 Beds + 2 Baths
D.R. Horton-Texas, LTD 281-819-1747
Kyle
$ 401,990
- Type
- Single Family
- Size
- 2,492 SqFt
- Rooms
- 5 Beds + 3 Baths
D.R. Horton-Texas, LTD 281-819-1747
 Information provided courtesy of LERA MLS. IDX information is provided exclusively for consumers' personal, non-commercial use and may not be used for any purpose other than to identify prospective properties consumers may be interested in purchasing. Information is believed to be accurate but not guaranteed. Provided courtesy of LERA MLS. Copyright 2026 LERA MLS, All Rights Reserved. Data last updated September 23, 2026 4:15 AM UTC
 South Texas MLS, LLC. All information deemed reliable but not guaranteed. All properties are subject to prior sale, change or withdrawal. Neither listing broker(s) or information provider(s) shall be responsible for any typographical errors, misinformation, misprints and shall be held totally harmless. Listing(s) information is provided for consumer's personal, non-commercial use and may not be used for any purpose other than to identify prospective properties consumers may be interested in purchasing.
 All information deemed reliable but not guaranteed. All properties are subject to prior sale, change or withdrawal. Neither listing broker(s) or information provider(s) shall be responsible for any typographical errors, misinformation, misprints and shall be held totally harmless. Listing(s) information is provided for consumer's personal, non-commercial use and may not be used for any purpose other than to identify prospective properties consumers may be interested in purchasing. The data relating
 All information deemed reliable but not guaranteed. All properties are subject to prior sale, change or withdrawal. Neither listing broker(s) or information provider(s) shall be responsible for any typographical errors, misinformation, misprints and shall be held totally harmless. Listing(s) information is provided for consumer's personal, non-commercial use and may not be used for any purpose other than to identify prospective properties consumers may be interested in purchasing. The data relating
