



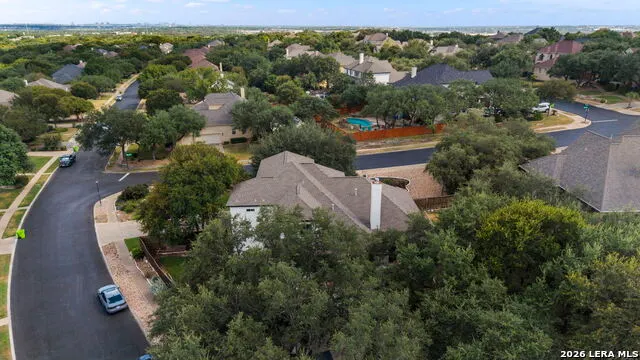
Address
203 Cavayo Trl, Helotes, TX
Price
$ 915,000
Property Attributes
- MLS#2010839
- TypeSingle Family
- Listing Status Active
- CountyBEXAR
- CityHelotes
- Area1001
- NeighborhoodSonoma Ranch
- Zip78023
- StyleTwo Story,Traditional
- Year Built2003
- Taxes$ 17706
- Price$ 915,000
- Bedrooms5
- Full Bathrooms4
- Half Bathrooms1
- Sqr Footage4055
- Lot Size0.601 Acres
Data Source:
LERA MLS
Property Description
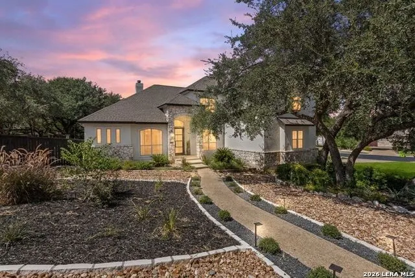
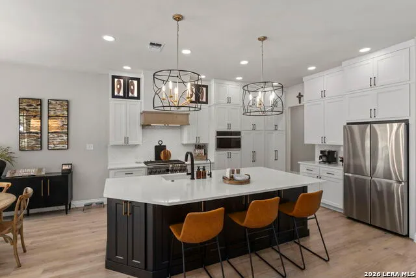
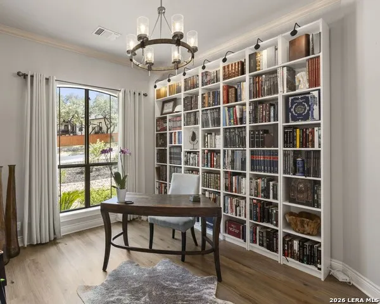
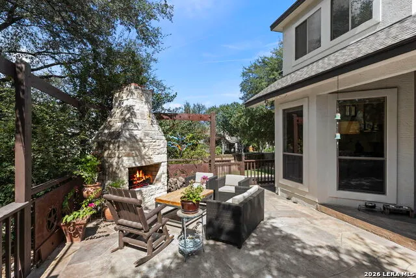
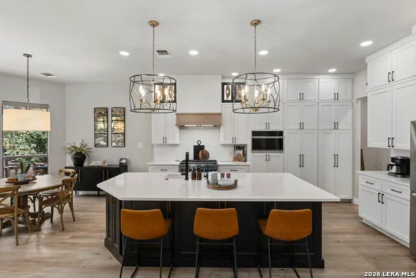
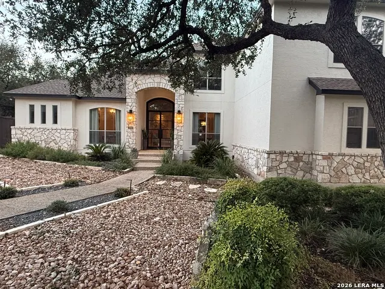
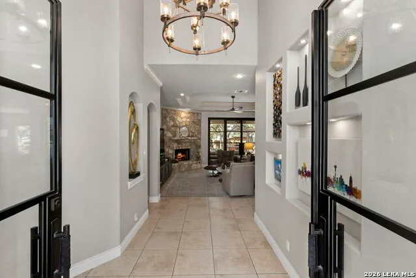
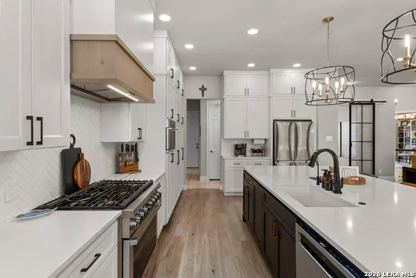
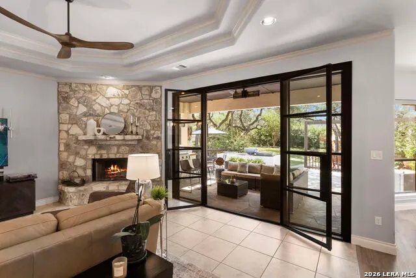
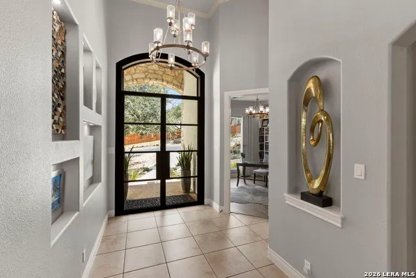
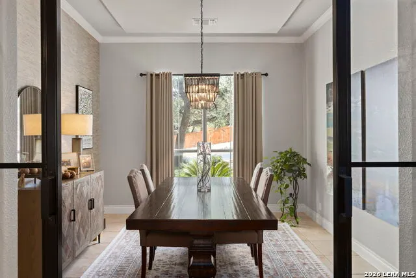
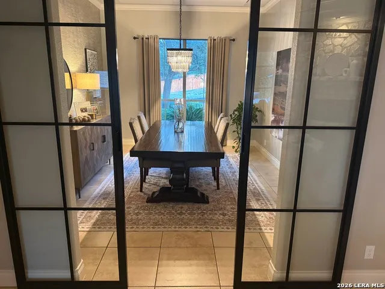
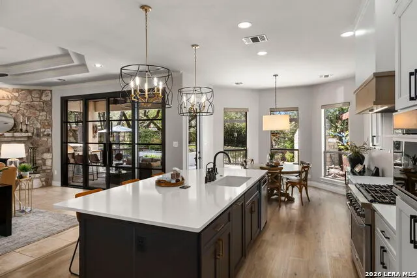
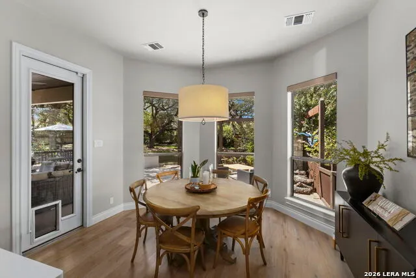
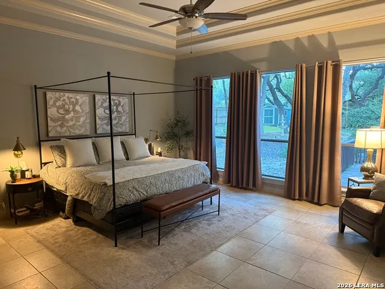
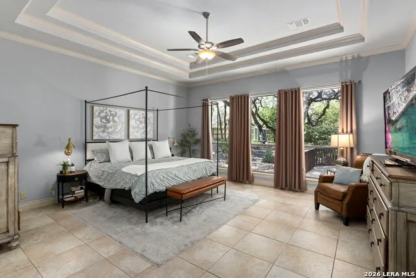
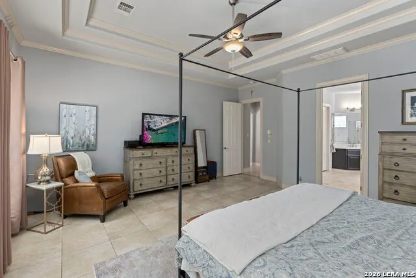
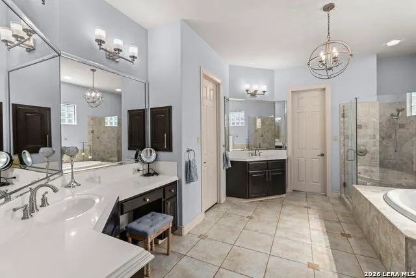
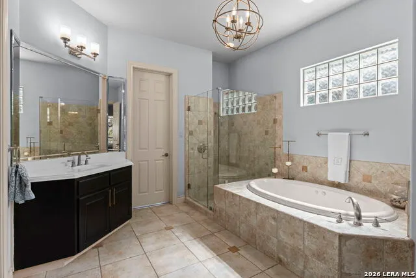
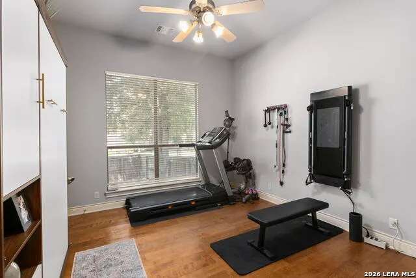
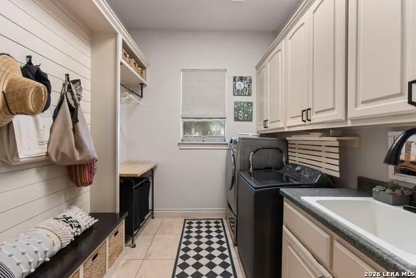
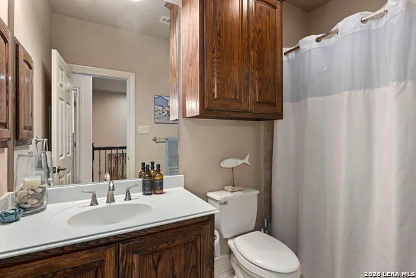
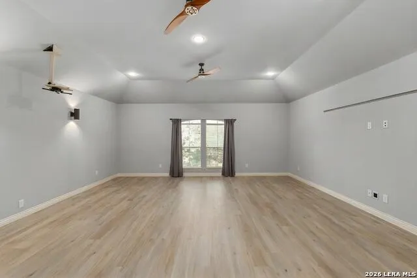
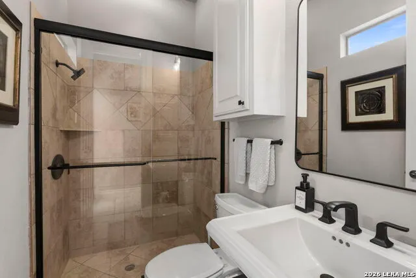
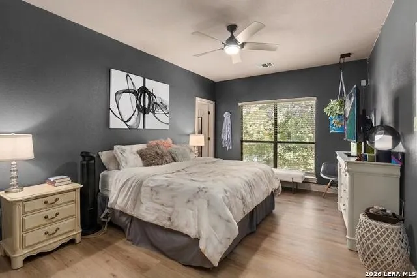
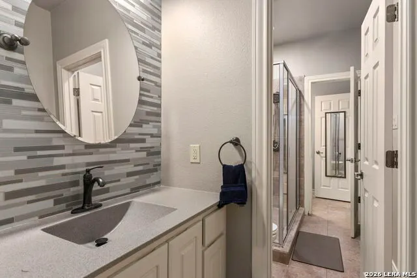
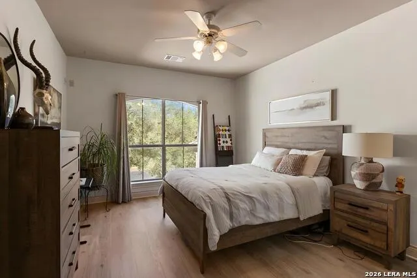
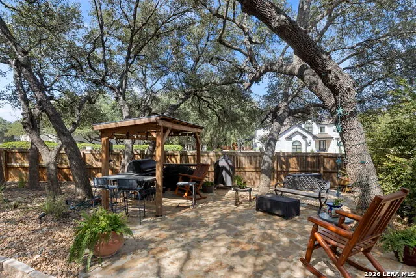
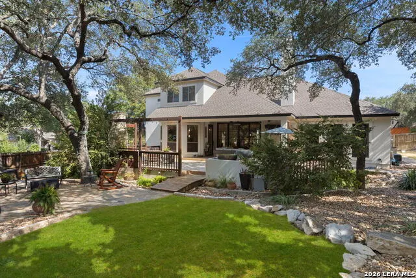
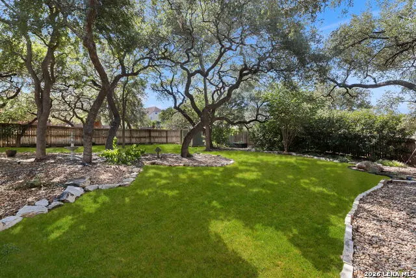
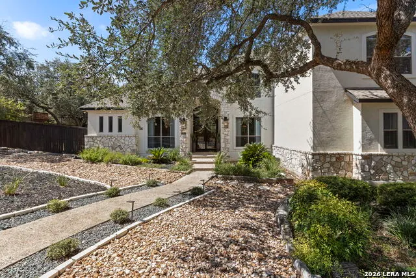
Set on a 0.60 acre corner lot shaded by mature oaks, this 4,055 sq ft home sits behind the gates of The Summit at Sonoma Ranch in Helotes. It offers five bedrooms and four and a half baths, a fully remodeled kitchen, and a backyard built for entertaining, all priced below comparable homes in the area. The kitchen was completely redone with new custom cabinetry, a new island, quartz countertops, and a six burner Wolf range, with plenty of prep and gathering space that opens to the main living areas. The dining room was also redesigned, with custom wallpaper, new lighting, and glass sliding barn doors that make it a true showpiece for holidays and dinner parties. Updated lighting continues throughout the home. The primary suite is on the main level and feels like a private retreat. The bath features a separate soaking tub and walk in shower, dual vanities with a seated makeup area, and two separate closets, one outfitted with custom cabinetry for handbag and accessory storage. Also downstairs are a bright, well lit study for working from home and a flexible room currently set up as a private gym. A beautifully appointed laundry room and a dedicated mudroom keep everyday life organized. Upstairs, a spacious game room and a separate media room give everyone space for movie nights, game days, or a quiet place to unwind. Outside, the oversized lot delivers. A covered patio and full outdoor kitchen overlook a wide stretch of green space under mature oak trees, ready for weekend cookouts, morning coffee, and evenings outdoors. The roof is only seven years old. Life in Sonoma Ranch is hard to beat. The community amenity center is within walking distance, with a pool, tennis courts, sand volleyball, basketball, and walking trails, and neighborhood Northside ISD schools are within walking distance too. Kyle Seale Parkway puts you minutes from Loop 1604 and Bandera Road, with easy access to La Cantera, The Rim, USAA, the Medical Center, and UTSA. Gated privacy, over half an acre, a quartz and Wolf chef's kitchen, and a primary suite down, all at a price that stands out against the comps. Schedule your private showing today.
| Elementary School | Middle School | High School |
|---|---|---|
| Call District Elementary School | Call District Middle School | Call District High School |
| Price History | |
|---|---|
| 8/22/2026 | Listed $915,000 |
General Features
| Living Area | 4055 |
|---|---|
| Construction | Pre-Owned |
| Heating | Central |
| Cooling | Two Central |
| Half Baths | 1 |
| Bathrooms | 5 |
| HOA Fee | 340 |
| Subdivision | SONOMA RANCH |
| Builder | Unknown |
| Class | Single Residential |
| Type | Single Family Detached |
| Style | Two Story,Traditional |
| Roof | Composition |
| HOA Mandatory | Mandatory |
| Status | Active |
| HOA Frequency | Semi-Annually |
| Attached Garage | Yes |
| HOA Name | SONOMA RANCH HOA |
| Neighborhood Amenities | Other - See Remarks |
| Multiple HOA | No |
| Area | 1001 |
| Year Built | 2003 |
| High School | Call District |
| School District | Northside |
| Proposed Terms | Conventional,Cash |
| Elementary School | Call District |
| Middle School | Call District |
| Legal Description | Cb 4544A Blk 11 Lot 40 Sonoma Ranch Ut-3B P.U.D. |
| Potential Short Sale | No |
| Taxes | 17706 |
Interior Features
| Kitchen Length | 14 |
|---|---|
| Kitchen Width | 17 |
| Total Bedrooms | 5 |
| Full Baths | 4 |
| Interior Features | One Living Area,Liv/Din Combo,Separate Dining Room,Eat-In Kitchen,Island Kitchen,Walk-In Pantry,Study/Library,Game Room,Media Room,Utility Room Inside,High Ceilings,Pull Down Storage,Cable TV Availab |
| Stories | 2 |
| Dining Room Length | 14 |
| Dining Room Width | 11 |
| Breakfast Room Length | 12 |
| Breakfast Room Width | 9 |
| Flooring | Wood |
| Living Room Width | 21 |
| Utility Room Length | 8 |
| Utility Room Width | 8 |
| Heating Fuel | Natural Gas |
| # of Fireplaces | 1 |
| Bedroom2 Width | 12 |
| Bedroom3 Length | 20 |
| Bedroom3 Width | 12 |
| Bedroom4 Length | 14 |
| Bedroom4 Width | 11 |
| Bedroom5 Length | 11 |
| Bedroom5 Width | 16 |
| Entry Room Length | 10 |
| Entry Room Width | 9 |
| Family Room Length | 25 |
| Living Room Length | 19 |
| Study/Office Length | 11 |
| Study/Office Width | 12 |
| WINDOW COVERINGS | Some Remain |
Exterior Features
| Exterior | 4 Sides Masonry,Stone/Rock |
|---|---|
| Foundation | Slab |
| Pool (Y/N) | No |
| Pool | None |
| Lot Size | 0.601 |
| Water/Sewer | Sewer System |
| Lot Description | Corner,1/2-1 Acre |
| Inclusions | Ceiling Fans,Washer Connection,Dryer Connection,Self-Cleaning Oven,Stove/Range,Gas Cooking,Disposal,Dishwasher,Water Softener (owned),Smoke Alarm,Solid Counter Tops,Custom Cabinets,2+ Water Heater Un |
| Lot Improvements | Street Paved,Curbs,Sidewalks,Streetlights,Asphalt,Private Road |
| Garage Parking | Two Car Garage,Attached,Oversized |
Amenities
- Foreclosure
- Views
- Short Sale
- New Construction
- Adult 55+
- Lease To Own
- No HOA Fees
- Furnished
- Primary On Main
- Air Conditioning
- Seller Finance
- Green
- Fixer Upper
- Horse
- Golf
- Fireplace
- Deck
- Garage
- Basement
- Pool
Property vs Single Family Average in 78023
Price
Taxes
Year Built
Visits
In The Neighborhood
Just Listed
Helotes
$ 974,000
- Type
- Single Family
- Size
- 4,277 SqFt
- Rooms
- 4 Beds + 4 Baths
The Manitzas Group, LLC 210-585-4280
Just Listed
Helotes
$ 347,000
- Type
- Single Family
- Size
- 1,668 SqFt
- Rooms
- 3 Beds + 2 Baths
M. Stagers Realty Partners 210-305-5665
Just Listed
Helotes
$ 430,000
- Type
- Single Family
- Size
- 3,586 SqFt
- Rooms
- 4 Beds + 2.5 Baths
Covenant Partners USA 210-492-3009
Helotes
$ 345,000
- Type
- Single Family
- Size
- 1,889 SqFt
- Rooms
- 3 Beds + 2.5 Baths
JB Goodwin, REALTORS 210-581-9050
Helotes
$ 1,060,000
- Type
- Single Family
- Size
- 3,810 SqFt
- Rooms
- 4 Beds + 4 Baths
M. Stagers Realty Partners 210-305-5665
Helotes
$ 569,900
- Type
- Single Family
- Size
- 3,058 SqFt
- Rooms
- 5 Beds + 3.5 Baths
RE/MAX North-San Antonio 210-695-4850
Helotes
$ 1,500,000
- Type
- Single Family
- Size
- 4,674 SqFt
- Rooms
- 6 Beds + 5 Baths
Realty House, LLC 817-627-8785
Helotes
$ 400,000
- Type
- Single Family
- Size
- 2,772 SqFt
- Rooms
- 4 Beds + 2.5 Baths
Youreka Real Estate, LLC 210-639-9109
Helotes
$ 535,500
- Type
- Single Family
- Size
- 2,463 SqFt
- Rooms
- 4 Beds + 2.5 Baths
Coldwell Banker D'Ann Harper 210-483-7070
Helotes
$ 1,160,000
- Type
- Single Family
- Size
- 4,487 SqFt
- Rooms
- 5 Beds + 4.5 Baths
Phyllis Browning Company 210-408-2500
Helotes
$ 425,000
- Type
- Single Family
- Size
- 2,416 SqFt
- Rooms
- 3 Beds + 2.5 Baths
Better Homes and Gardens Winans 210-899-3201
Open House
Helotes
$ 439,000
- Type
- Single Family
- Size
- 3,217 SqFt
- Rooms
- 5 Beds + 3.5 Baths
Coldwell Banker D'Ann Harper 210-483-7070
 Information provided courtesy of LERA MLS. IDX information is provided exclusively for consumers' personal, non-commercial use and may not be used for any purpose other than to identify prospective properties consumers may be interested in purchasing. Information is believed to be accurate but not guaranteed. Provided courtesy of LERA MLS. Copyright 2026 LERA MLS, All Rights Reserved. Data last updated September 24, 2026 4:18 AM UTC
 South Texas MLS, LLC. All information deemed reliable but not guaranteed. All properties are subject to prior sale, change or withdrawal. Neither listing broker(s) or information provider(s) shall be responsible for any typographical errors, misinformation, misprints and shall be held totally harmless. Listing(s) information is provided for consumer's personal, non-commercial use and may not be used for any purpose other than to identify prospective properties consumers may be interested in purchasing.
 All information deemed reliable but not guaranteed. All properties are subject to prior sale, change or withdrawal. Neither listing broker(s) or information provider(s) shall be responsible for any typographical errors, misinformation, misprints and shall be held totally harmless. Listing(s) information is provided for consumer's personal, non-commercial use and may not be used for any purpose other than to identify prospective properties consumers may be interested in purchasing. The data relating
 All information deemed reliable but not guaranteed. All properties are subject to prior sale, change or withdrawal. Neither listing broker(s) or information provider(s) shall be responsible for any typographical errors, misinformation, misprints and shall be held totally harmless. Listing(s) information is provided for consumer's personal, non-commercial use and may not be used for any purpose other than to identify prospective properties consumers may be interested in purchasing. The data relating
